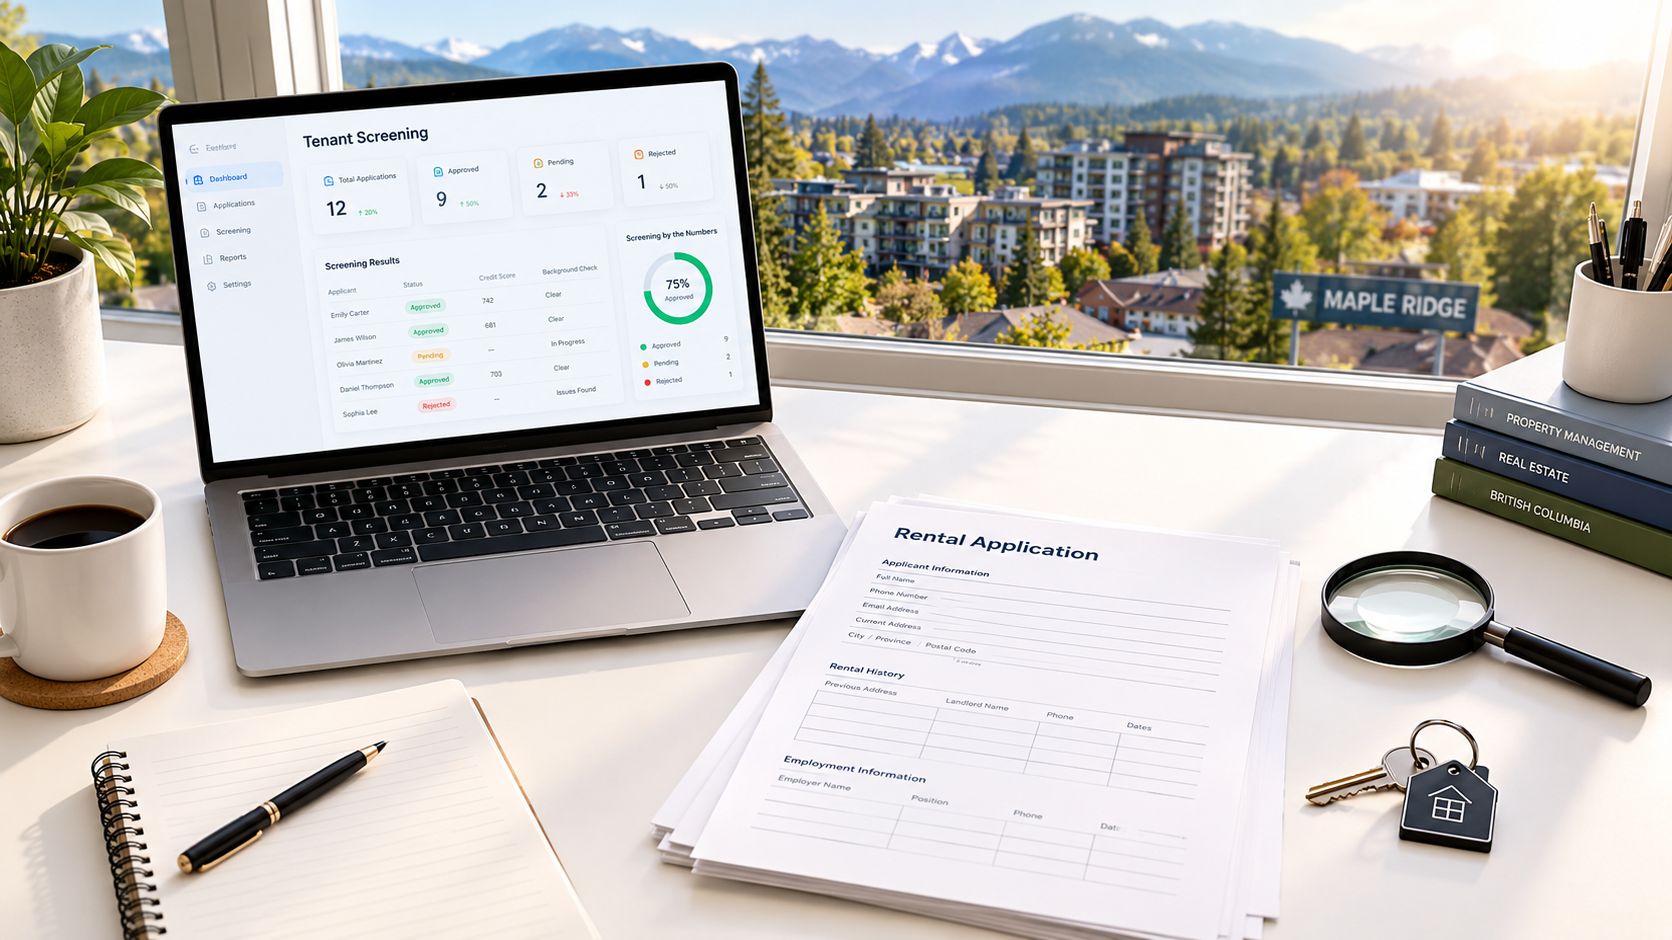
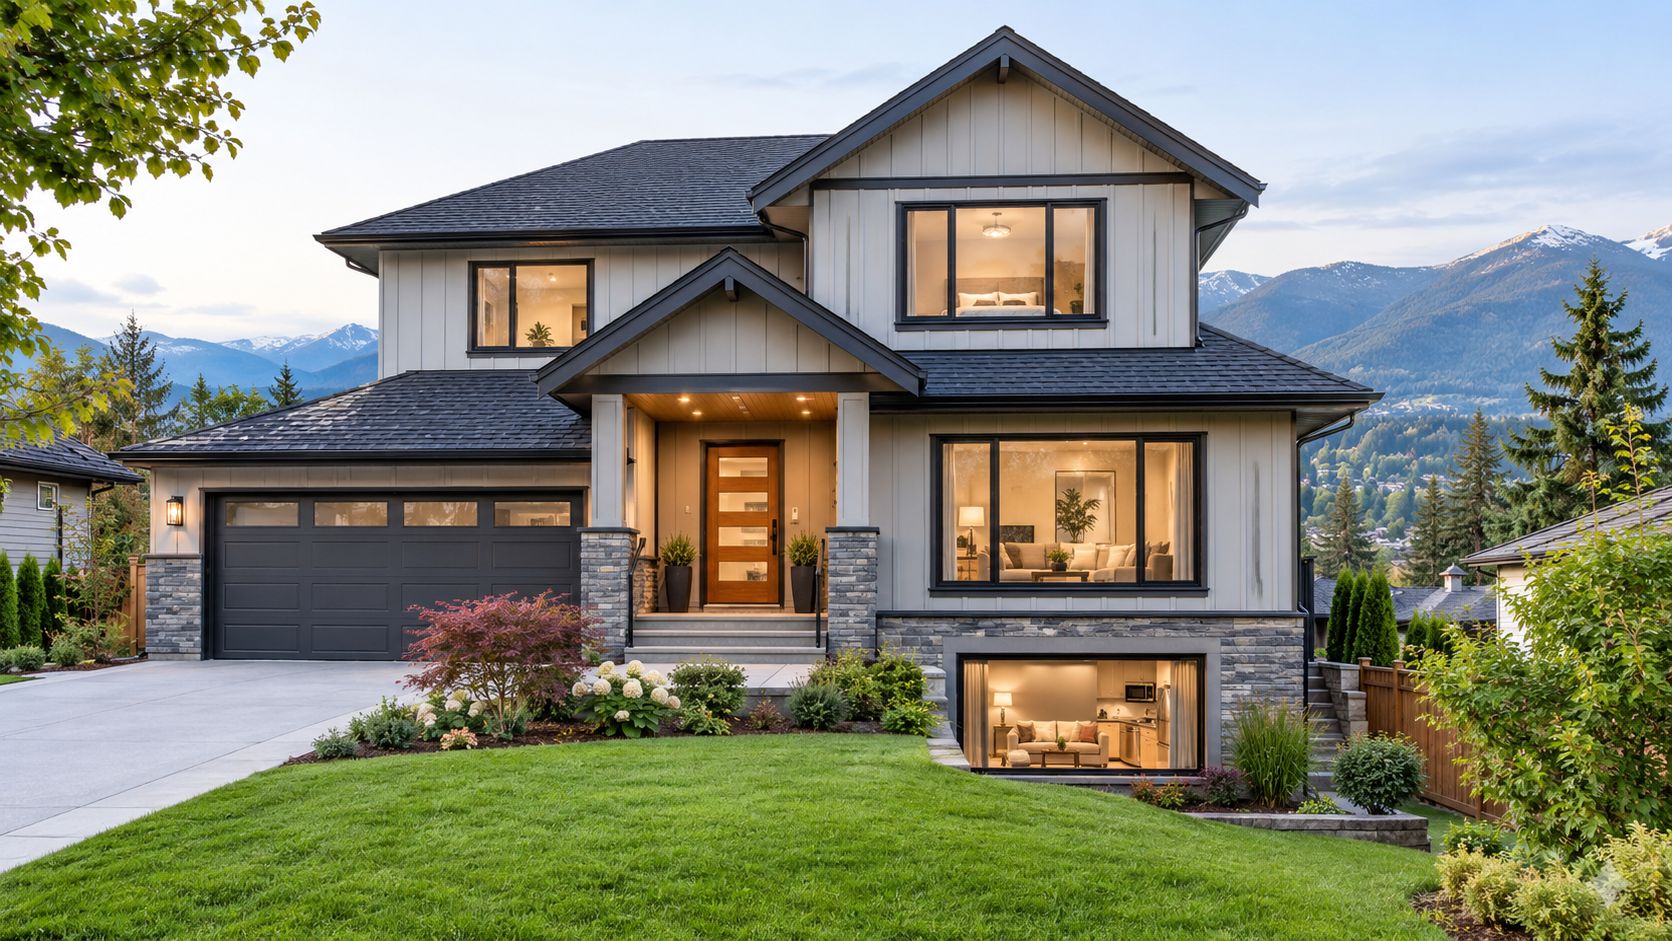
A Maple Ridge buyer sees a detached house with a separate basement entrance, second kitchen, and an appealing promise of rental income. The listing looks like a practical way to reduce monthly carrying costs, but three questions usually matter more than the extra kitchen: Is the suite legal, can the property be financed and insured as presented, and what income remains after expenses?
A house for sale with basement suites in Maple Ridge BC can work well for an owner-occupier, extended family, or landlord. It can also create costly surprises if the lower level was built without approval, sits in a restricted area, or needs substantial work before a tenant can occupy it. The following checks help buyers assess the property rather than accept the listing description.
Table of Contents
- Why Basement Suites Matter in Maple Ridge Real Estate
- Understanding Maple Ridge Zoning and Suite Supply
- Verifying Legal Status and Building Code Requirements
- Calculating True Rental Income After Expenses
- Inspection Checklist for Houses with Basement Suites
- Financing, Insurance, and Neighbourhood Fit
- Next Steps for Buyers and Landlords in Maple Ridge
Why Basement Suites Matter in Maple Ridge Real Estate
A buyer viewing a Maple Ridge home with a basement suite may notice the private entrance first. The second kitchen and separate laundry suggest flexibility, while the lower level appears capable of supporting rent or family accommodation. The practical questions begin when the buyer asks for permit records, confirms the property's location, and tests whether projected rent still works after insurance, utilities, repairs, and vacancy.
That scrutiny makes sense in a city where detached and other ground-oriented homes form a large part of the housing stock. A 2014 Maple Ridge housing action plan reported 59% single-detached homes and 25% other ground-oriented housing, and said secondary suites had been permitted in all single-family residential zones since 1999, with 194 registered secondary suites at that time (Maple Ridge housing action plan). Those conditions help explain why lower-level accommodation appears regularly in detached-home listings.
The listing feature isn't the due-diligence result
A listing can accurately describe a second kitchen or finished basement without proving that the space is an authorised secondary suite. Separate access, a tenant, or a long-standing rental arrangement doesn't settle zoning, building-code, floodplain, insurance, or financing questions.
The broader Maple Ridge real estate market also needs to be read through the specific property. An established basement-entry home and a newer detached house may both advertise a suite, but their construction history, layout, servicing, and documentation can differ substantially.
Practical rule: Treat “suite” as a feature to verify, not as a guaranteed income stream.
A useful early question is whether the property is legal, financeable, and rentable in its particular location. That question protects both the buyer who needs a mortgage helper and the investor who plans to rely on rental income. It also keeps family-use accommodation in the same conversation as income-producing space, since the compliance issues don't disappear just because a relative will occupy the basement.
Understanding Maple Ridge Zoning and Suite Supply
A house in West Central may advertise a finished basement and rental potential, while a similar home in a floodplain faces different land-use questions. Maple Ridge has a substantial history of secondary-suite use, but supply is not evenly distributed and a listing description does not establish approval.
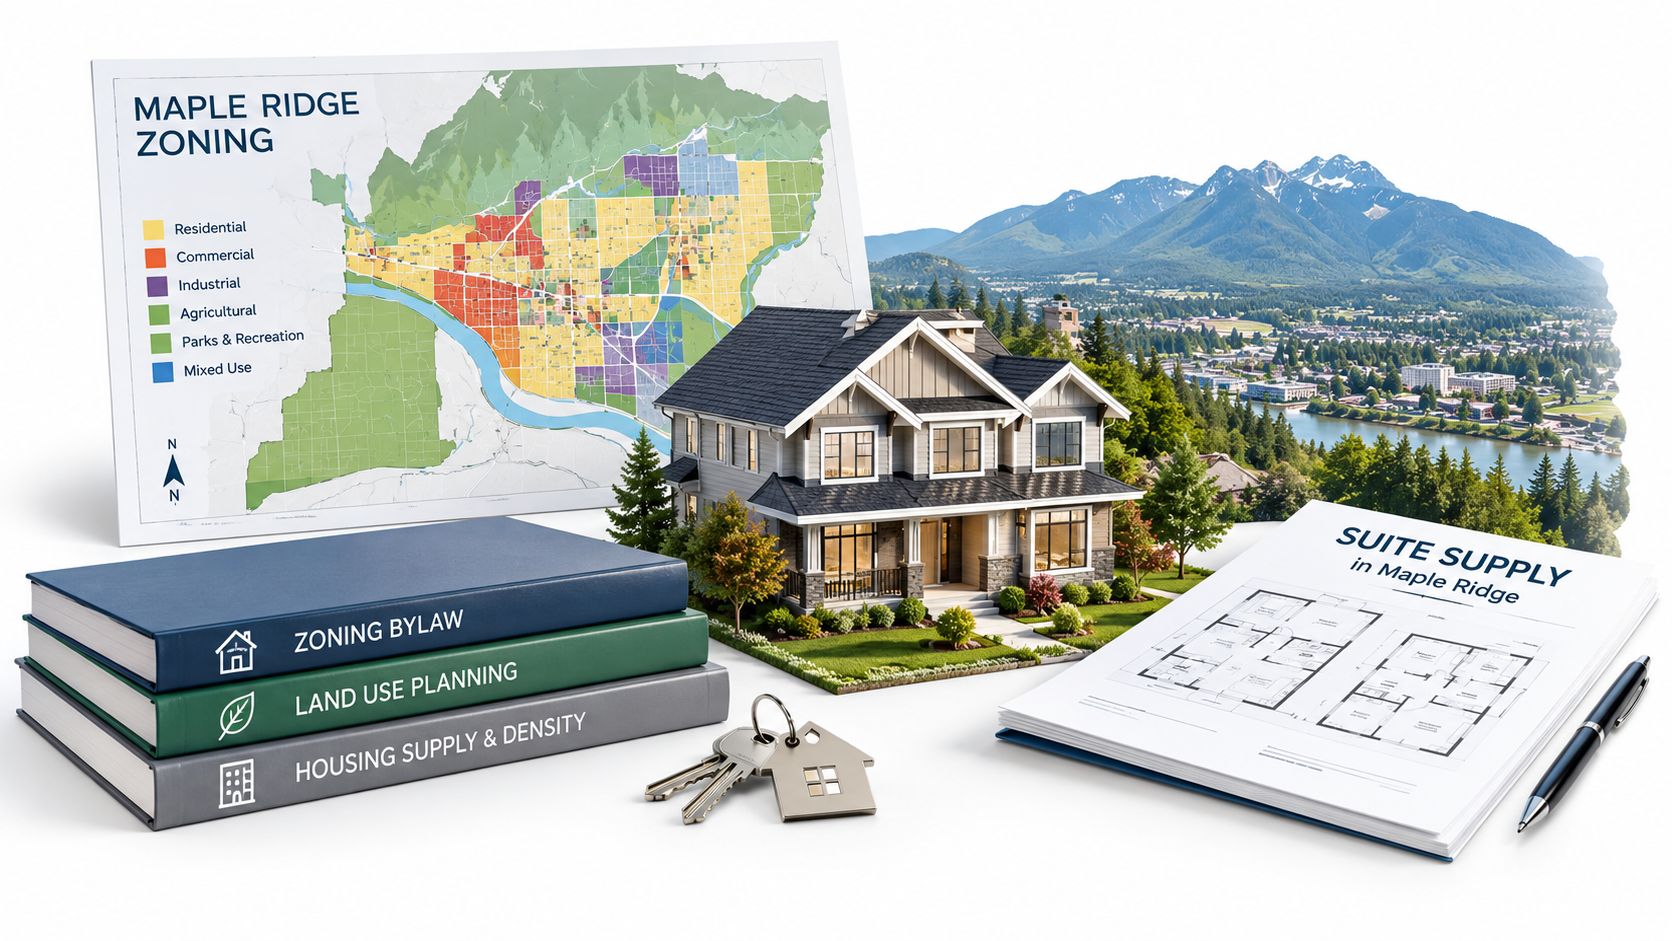
A municipal update from 2017 cited about 400 secondary suites in the city and another 200 in process (Maple Ridge secondary-suite update). Later provincial housing-target reporting recorded 102 net new units in the Rental, Secondary Suite category for Maple Ridge (provincial housing-target reporting). These figures show that suites contribute to the city's rental supply. They do not confirm that any particular basement is authorised, insurable, or suitable for tenancy.
What local supply data can and can't tell a buyer
Suite properties appear regularly in established parts of Maple Ridge, including West Central, East Central, and Southwest Maple Ridge. Older detached houses often have basement-entry layouts that can accommodate a lower-level household. Age and layout still do not prove municipal approval, building-code compliance, or acceptable floodplain use.
The same distinction matters to sellers. A suite can broaden buyer interest, but buyers need clear information about permits, access, parking, laundry, condition, and tenancy arrangements. Calling a space a “mortgage helper” without documenting its status transfers the uncertainty to the buyer and can affect the offer price.
Before making an offer, ask:
- Approved configuration: What dwelling arrangement does the municipality recognise?
- Location restrictions: Is the lot affected by a designated floodplain or another land-use restriction?
- Permit record: Were construction, renovation, electrical, plumbing, or heating changes approved?
- Current operation: Is the suite vacant, occupied by family, or rented under a documented arrangement?
- Future assumptions: Will the basement require work before a tenant can occupy it?
The Maple Ridge development-site guide reinforces the same practical point. Development potential and suite use depend on the individual lot, its records, and its restrictions, rather than just a neighbourhood label. Verify the property before assigning rental income or resale value.
Verifying Legal Status and Building Code Requirements
The most reliable review starts with documents and municipal confirmation, not the entrance location. Provincial guidance limits a legal secondary suite in a house to 90 m² and 40% of the home's habitable floor area, requires it to be within a single-family dwelling with only one other dwelling unit, and says it can't be strata titled (BC secondary-suite guidance).
For a basement suite, the same guidance says the basement floor can't be more than 5 feet below average grade. That requirement can affect a lower level that appears finished and comfortable but doesn't meet the applicable definition. A buyer shouldn't assume that natural light or a private entrance resolves the grade issue.
A practical verification sequence
Start with the municipality. The buyer or representative should request available property records and ask the City of Maple Ridge to confirm the approved configuration. The purpose isn't to obtain a casual opinion. It's to establish whether the suite was authorised, whether permits relate to the present layout, and whether location restrictions affect use.
Compare the approved plan with the house. Room count, kitchens, doors, windows, laundry, heating, plumbing, and electrical work should make sense alongside the records. A finished lower level that differs materially from the approved plan deserves a specific explanation before the buyer relies on its rental potential.
Measure the suite and the whole home. The provincial caps aren't satisfied by having a separate entrance. The size and proportion must fit the applicable rules, and the dwelling must meet the required configuration.
Check floodplain status early. Maple Ridge permits secondary suites broadly in single-family zones, but the relevant municipal materials note that suites aren't permitted inside the designated floodplain area. A floodplain check should happen before a buyer spends money on renovations or builds an income forecast around the lower level.
Confirm tenancy obligations. Provincial guidance requires every tenancy to have a written agreement and requires condition inspections at the start and end of the tenancy. Those obligations apply to a properly managed rental arrangement, not just to professionally marketed properties.
A second kitchen proves that a space was equipped for cooking. It doesn't prove that the space is an approved dwelling unit.
The buyer shouldn't give legal or financing weight to the word “legal” in a listing without supporting records. A conditional offer can provide time for municipal, building, insurance, and lending review, but the exact conditions should be prepared with the appropriate professionals.
Calculating True Rental Income After Expenses
A buyer may see a finished basement and assume the rent will cover a large share of the mortgage. That forecast can fail once vacancy, utilities, repairs, insurance, and compliance work are included. Asking rent is a starting point, not the suite's cash flow.
Use two columns when reviewing the property. Record potential gross rent first. Then subtract vacancy, shared utilities, maintenance, turnover work, insurance adjustments, compliance costs, and financing or operating expenses assigned to the property. A suite with attractive rent can still produce modest net income if the lower level needs regular repairs or the owner pays most services.
A simple cash-flow comparison
| Item | What the buyer should examine |
|---|---|
| Gross rent | What comparable, properly finished suites are actually asking |
| Vacancy | How the forecast changes during an empty period or tenant transition |
| Utilities | Whether services are separately metered or shared with the main home |
| Maintenance | Repairs to appliances, plumbing, heating, flooring, and exterior access |
| Insurance | Whether the insurer accepts the approved use and rental arrangement |
| Compliance work | Costs required before the suite can be occupied or marketed |
| Net income | The amount left after property-specific expenses |
Maple Ridge's expanding housing supply does not remove demand for a suitable basement suite. It does make condition, layout, privacy, location, and asking rent more important. A lower unit with poor sound separation, limited parking, or floodplain exposure may attract fewer tenants or require a more conservative rent assumption than a similar-looking listing.
Run the numbers at more than one rent level. Include a period without a tenant, a repair to a major appliance, and the cost of restoring the unit between occupants. If utilities are shared, decide in advance how they will be allocated and whether that arrangement is practical to administer.
The resource on ADU rental income tax tips for Clovis offers a general reminder that rental revenue and tax treatment are separate questions. Its jurisdiction is different, so Maple Ridge owners should obtain Canada-specific tax advice before relying on any conclusion about deductions or taxable income.
Use the rental property ROI calculator to organise assumptions and compare scenarios. Enter property-specific costs rather than relying on a headline rent. The decision is stronger when it remains workable with conservative income, realistic expenses, and vacancy. A suite can support affordability, but only after its legal status, operating costs, and net cash flow have been checked.
Inspection Checklist for Houses with Basement Suites
A suite inspection needs a different emphasis from a standard walk-through. The buyer isn't only evaluating whether the basement feels comfortable. The inspection should test whether the space functions safely, whether the main house and lower unit can operate without conflict, and whether visible work matches the property's documentation.
Maple Ridge's Secondary Suite Guide says an existing suite must be under 90 m², remain below 40% of the home's habitable floor space, and meet a 37 m² minimum floor area for the suite application checklist (Maple Ridge Secondary Suite Guide). Measurements should be verified rather than estimated from the listing floor plan.
What to examine on site
- Entry and egress: Check the entrance, exit routes, stairs, handrails, windows, locks, lighting, and weather protection. A private door isn't enough if occupants can't leave safely.
- Fire separation: Ask the inspector to examine separation between the suite and the main dwelling, including doors, ceilings, walls, penetrations, and shared service areas.
- Heating and ventilation: Determine whether both households receive reliable heating and whether bathrooms and cooking areas vent properly. Shared systems can affect comfort and utility allocation.
- Plumbing and drainage: Run fixtures, inspect visible connections, and look for signs of leaks, odours, slow drains, moisture, or previous water damage.
- Electrical work: Review the panel, outlets, visible wiring, lighting, and any signs of recent alterations. Unusual additions should be matched against permits.
- Laundry and appliances: Confirm who uses each machine, whether appliances are included, and whether the layout creates access conflicts.
- Parking and access: Observe how residents, guests, garbage service, and maintenance vehicles use the site. A suite can be physically sound but difficult to operate if access is impractical.
- Moisture and grade: Pay close attention to foundation walls, floor edges, windows, sump equipment, drainage, and odours. Basement comfort today doesn't guarantee long-term dryness.
The rental property inspection checklist can help organise questions before the appointment. The resulting report should lead to a decision, not just a repair list. Buyers can renegotiate, seek additional documentation, budget for work, or withdraw when the risk can't be priced with confidence.
Financing, Insurance, and Neighbourhood Fit
A basement suite changes the property's risk profile for lenders and insurers. The buyer should disclose the intended use accurately and ask how an approved or unapproved suite affects coverage, underwriting, deductibles, and any income considered in the application. A lender may treat documented rental income differently from projected income, while an insurer may ask for evidence that the accommodation meets applicable requirements.
British Columbia guidance states that all secondary suites must meet Part 9 of the BC Building Code, every tenancy needs a written agreement, and landlords must complete condition inspections at both the start and end of the tenancy (provincial suite guidance). Those requirements belong in the ownership plan before possession, not after a tenant moves in.
The neighbourhood decision is more than a rent estimate
The right property must suit two households if the buyer plans to rent the suite. Privacy, sound transfer, parking, outdoor access, laundry arrangements, transit, nearby services, and the relationship between the main floor and lower level all affect tenant appeal. A home that works beautifully for an extended family may not suit an owner who wants independent rental operations.
Supply also deserves a measured reading. Ongoing unit additions may provide more choice for tenants, while a well-designed, compliant, and properly maintained suite can remain useful. Neither point justifies paying extra for a suite that has poor light, shared access, unresolved moisture, or unclear approval.
The rental property insurance cost guide can help buyers frame the insurance conversation. The final answer must come from the buyer's insurer for the specific address and intended use.
A sensible decision framework is straightforward:
- Confirm approval and restrictions before valuing income.
- Confirm insurability and lender treatment before removing conditions.
- Test the physical separation and operating arrangement during inspection.
- Compare conservative net income with the price premium for the property.
- Choose a neighbourhood and layout that work even if rent changes.
Next Steps for Buyers and Landlords in Maple Ridge
A buyer should request suite documentation as soon as a property becomes a serious candidate. The questions should cover approval status, permits, floodplain location, measurements, utility sharing, tenant arrangements, recent repairs, insurance, and the conditions required before occupancy. If the answer to a key question is “unknown,” the offer should reflect that uncertainty through appropriate professional and municipal review.
Sellers can make the process easier by gathering permits, plans, inspection records, utility details, tenancy documents, and repair invoices before listing. Clear disclosure won't remove every concern, but it allows buyers to compare the home with fewer assumptions and reduces avoidable delays.
Landlords should separate acquisition analysis from management planning. A compliant suite still needs a written tenancy agreement, condition inspections, maintenance procedures, utility rules, and a response plan for repairs. Buyers considering a new accessory unit can also review general resources on permit-ready ADU designs, while recognising that Maple Ridge approvals and British Columbia requirements must be checked locally.
The practical position is simple: a basement suite can add flexibility and income potential, but only verified approval, sound construction, suitable insurance, and conservative cash-flow modelling make it a dependable part of the purchase decision.
Royal LePage Brookside Realty helps buyers and sellers in Maple Ridge and Pitt Meadows evaluate homes with basement suites, including documentation, property fit, valuation, and transaction planning. Visit Royal LePage Brookside Realty to discuss a specific property or prepare a compliant suite home for sale.